Residential Building Renovation
110 West 127th Street
Harlem, Manhattan
Project overview
A coordinated exterior renovation gave this narrow Harlem building a new copper-clad street façade while resolving the rear elevation, windows, entrances, railings, and roof terraces as one envelope.
The building presents two distinct exterior conditions: a carefully composed copper frontage on West 127th Street and a restrained corrugated-metal rear elevation. Window openings, metalwork, waterproofing, and roof-edge details connect those elevations into a consistent building system.
- Location
- Harlem, Manhattan
- Property
- Residential building
- Services
- Copper cladding
- Façade construction
- Window installation
- Architectural metalwork
- Roofing and waterproofing
- Terrace finishes
Project scope
Copper street façade
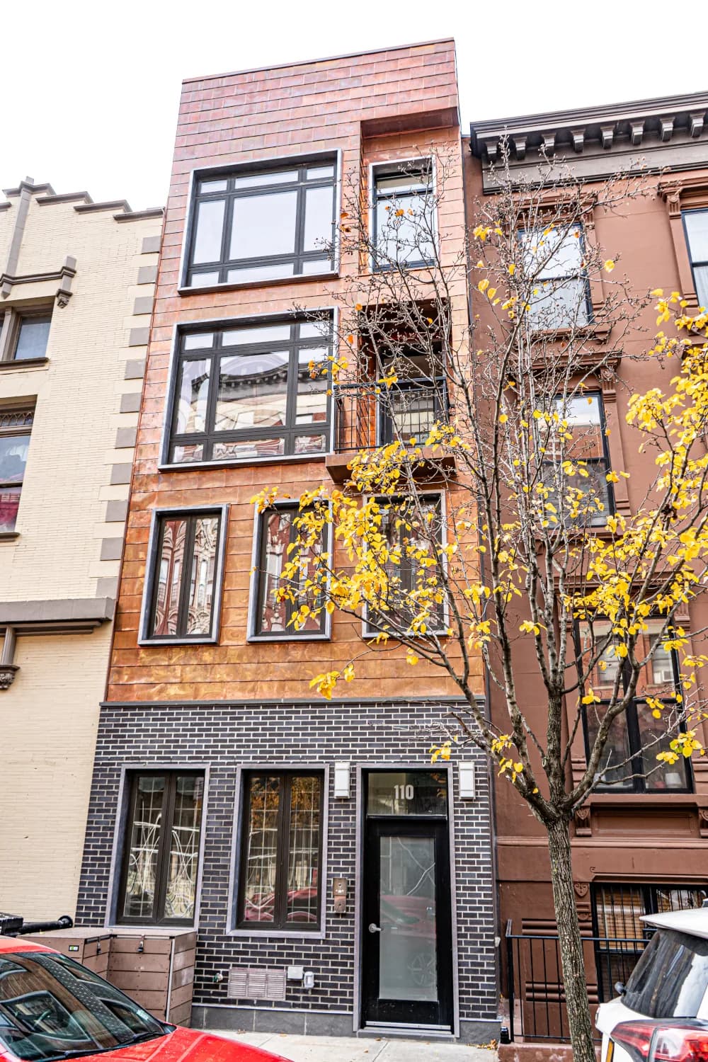
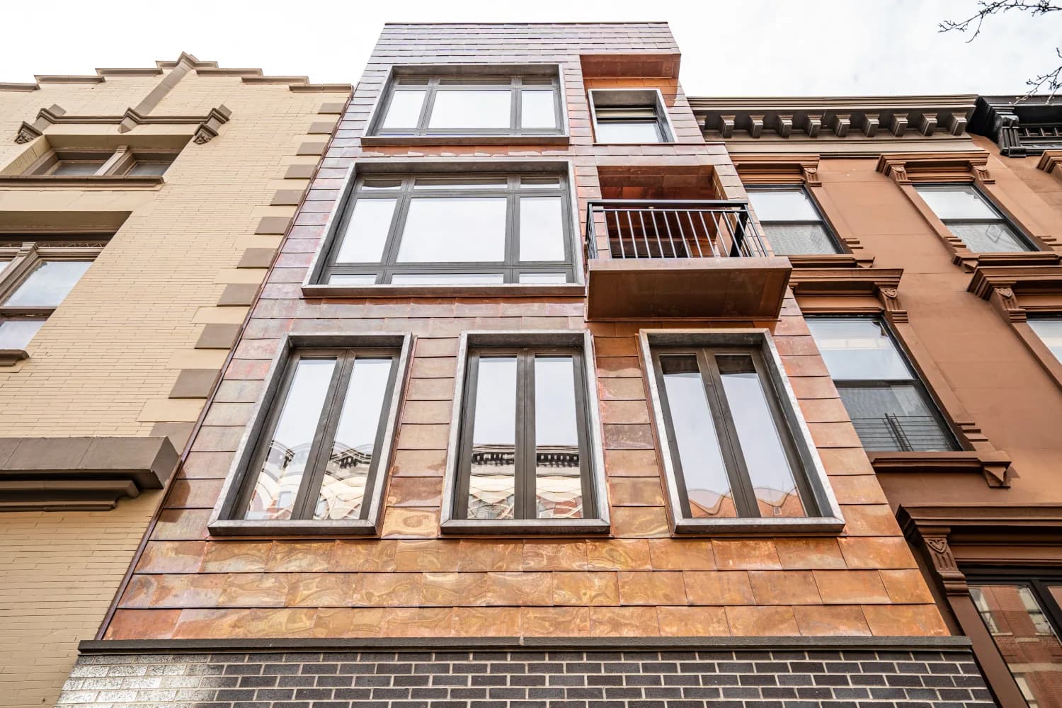
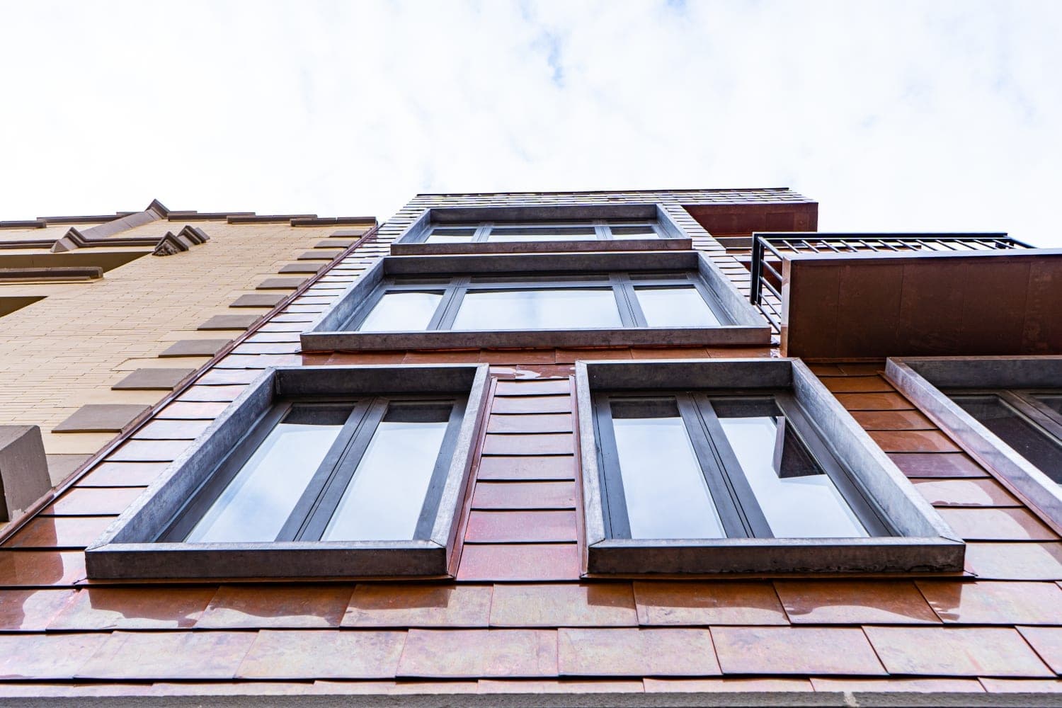
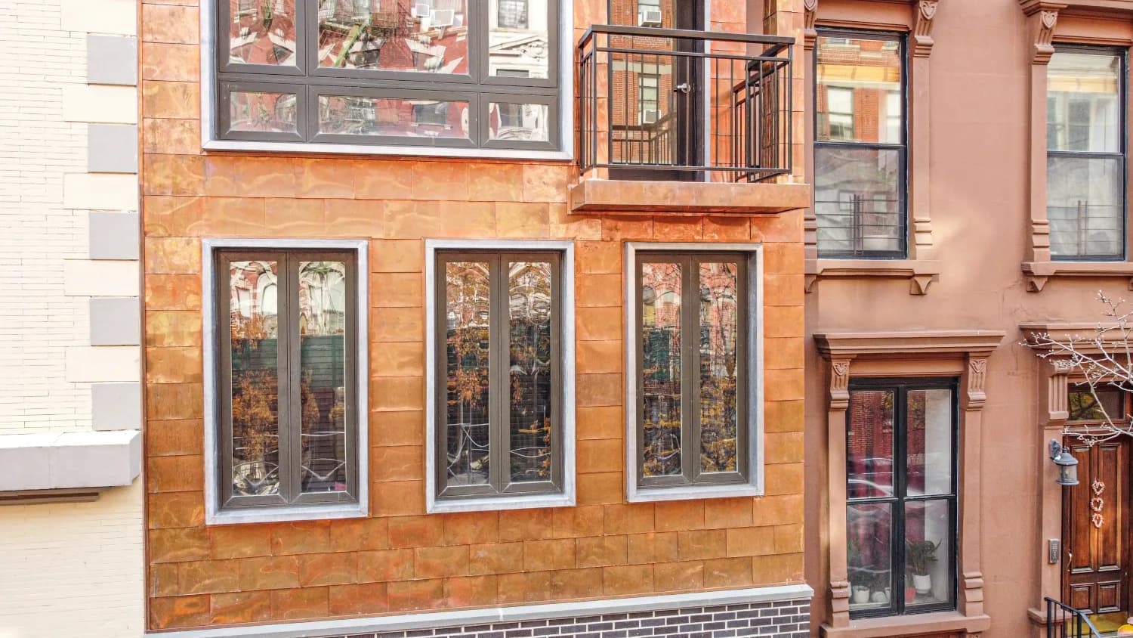
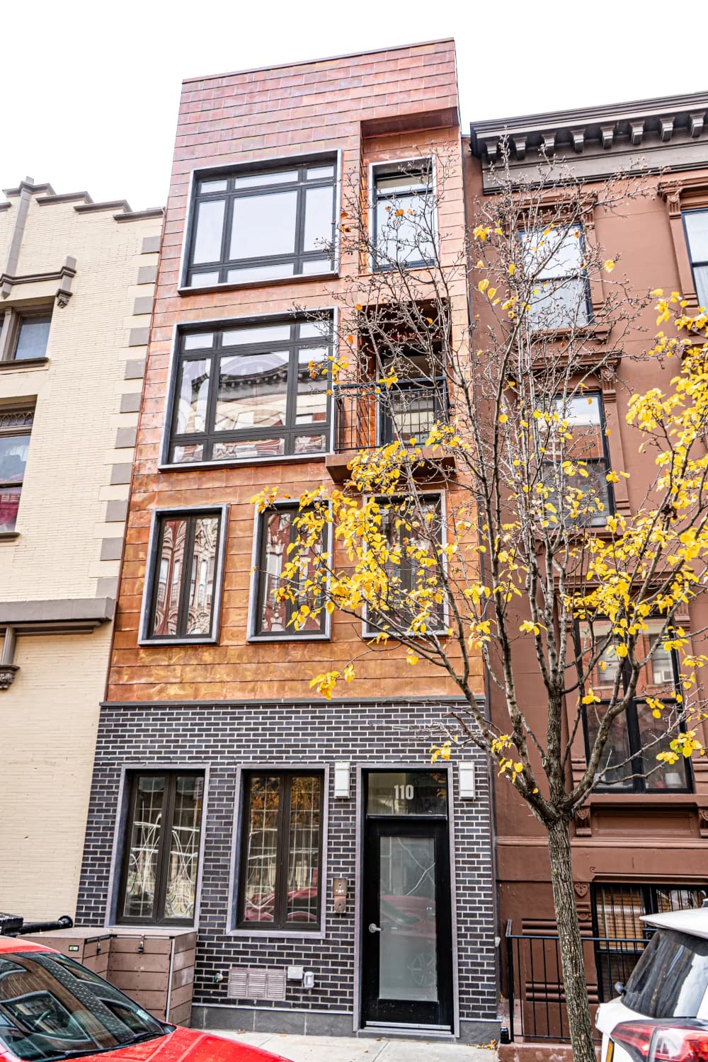
Shingle-like copper panels establish the building’s street presence and wrap the projecting balcony and varied window openings. Dark brick at the base and dark metal window frames provide a grounded contrast to the changing color and reflectivity of the copper.
Project scope
Windows, entrances, and metalwork
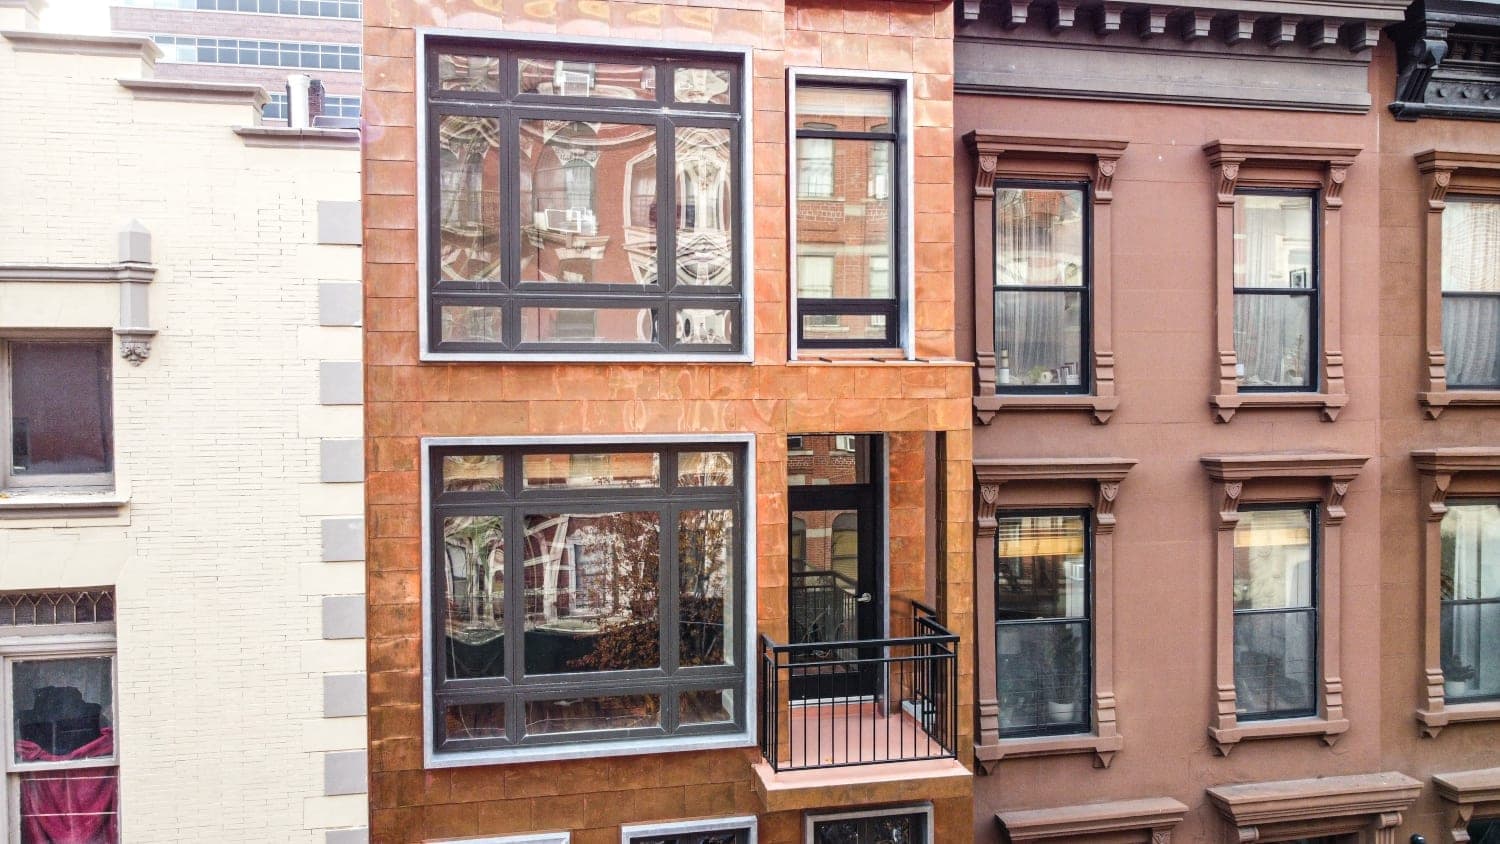
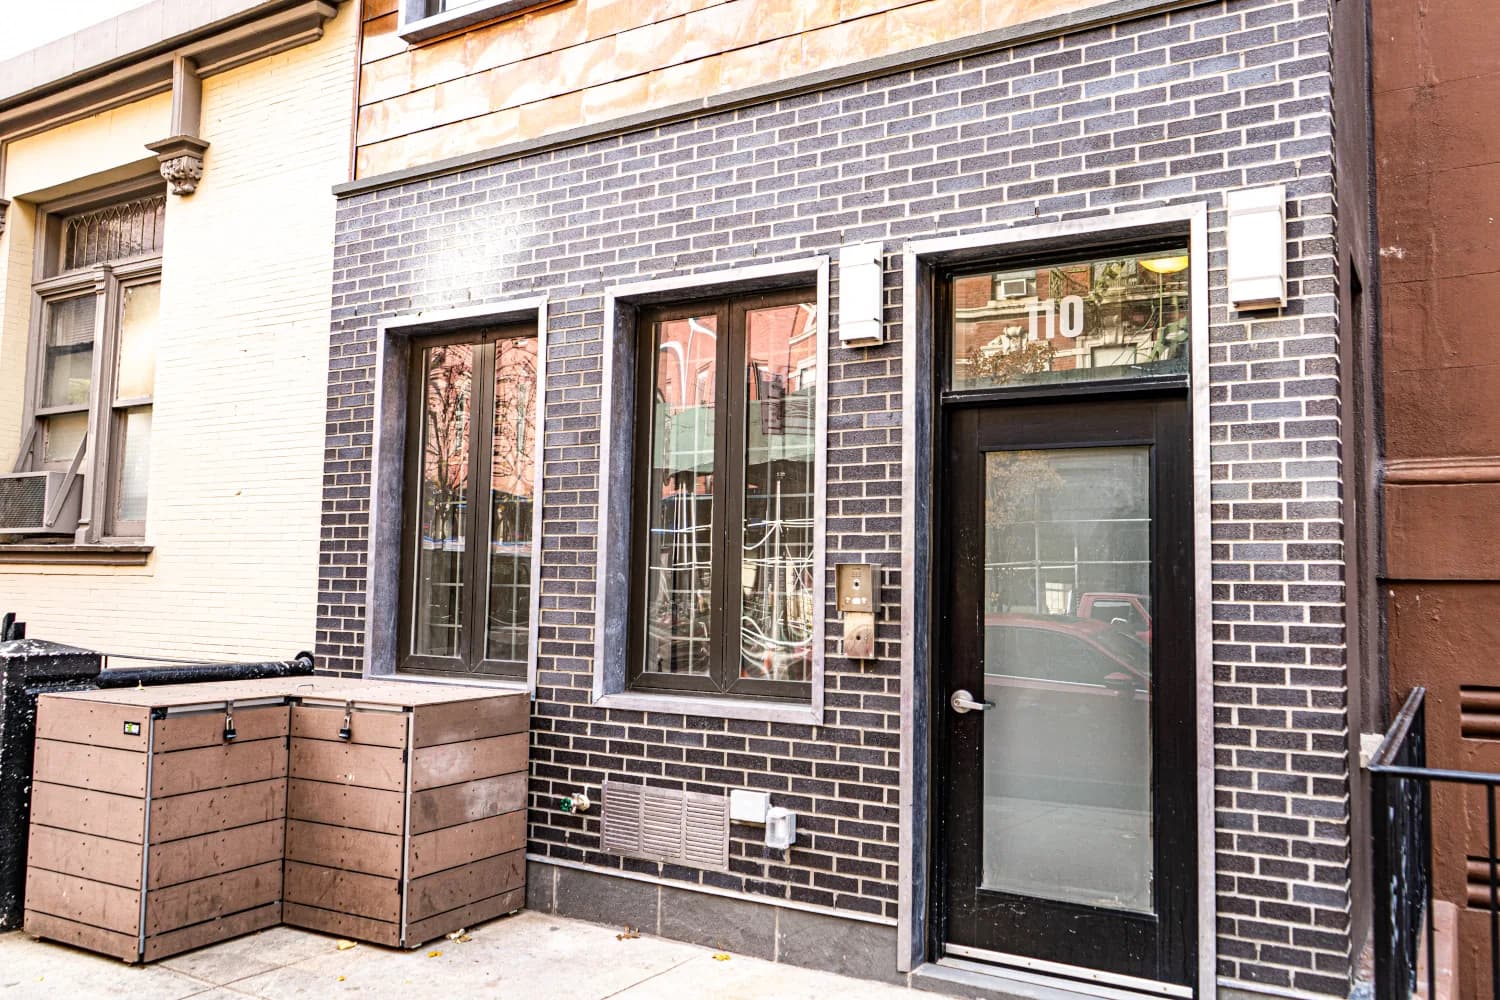
Large windows, narrow punched openings, glazed doors, and simple black railings were coordinated with the cladding grid rather than treated as separate elements. The same restrained metal palette continues from the street entrance to the upper-level balcony.
Project scope
Rear elevation and roof terraces
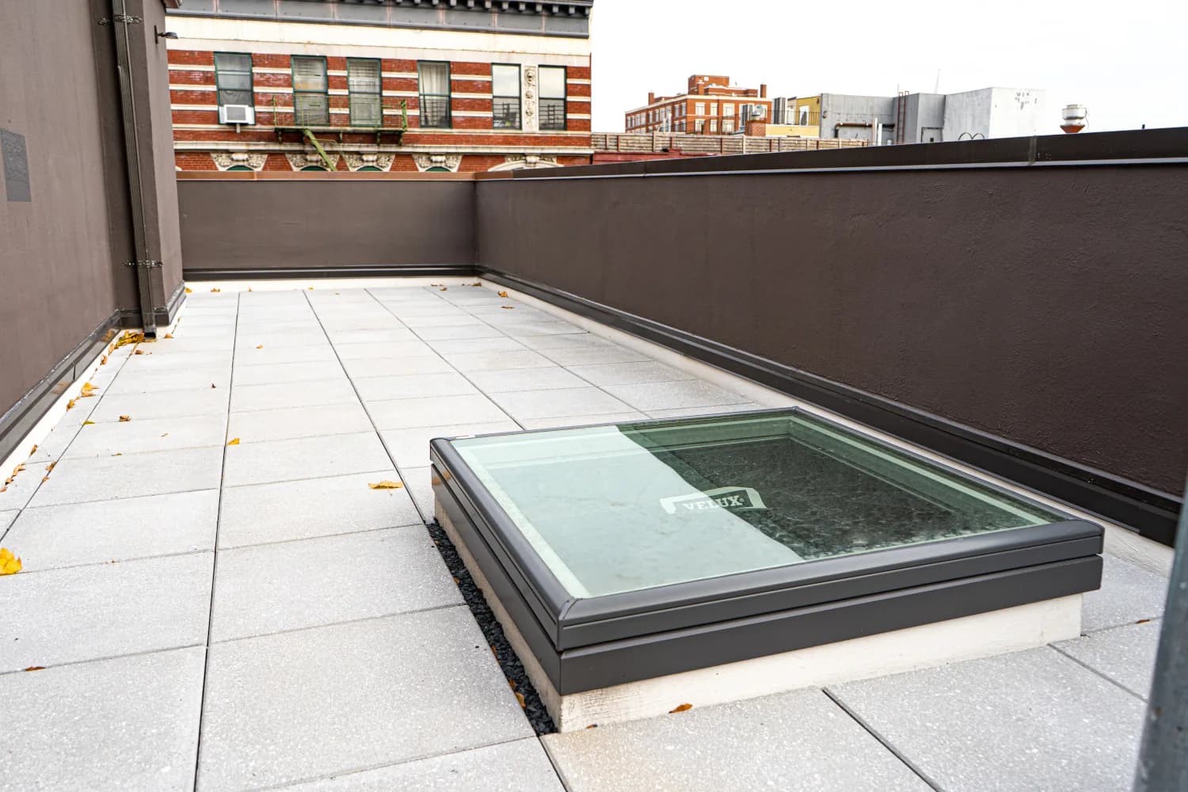
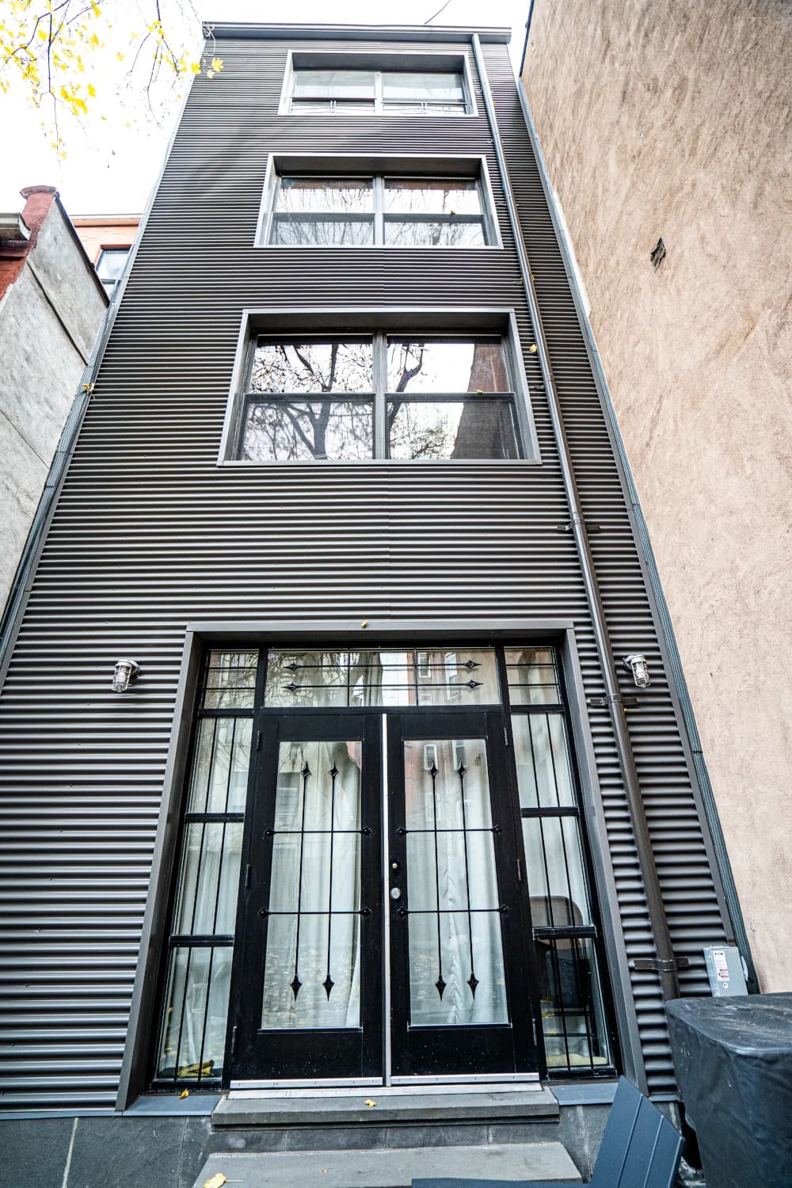
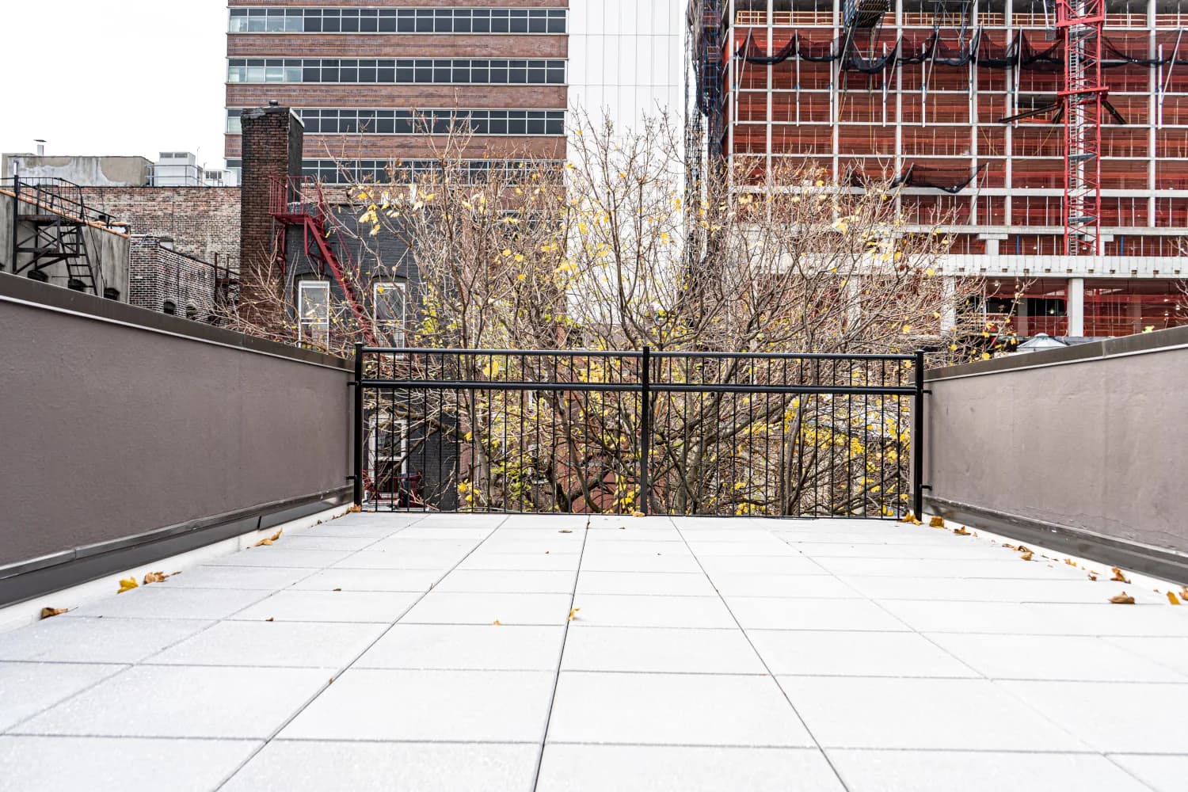
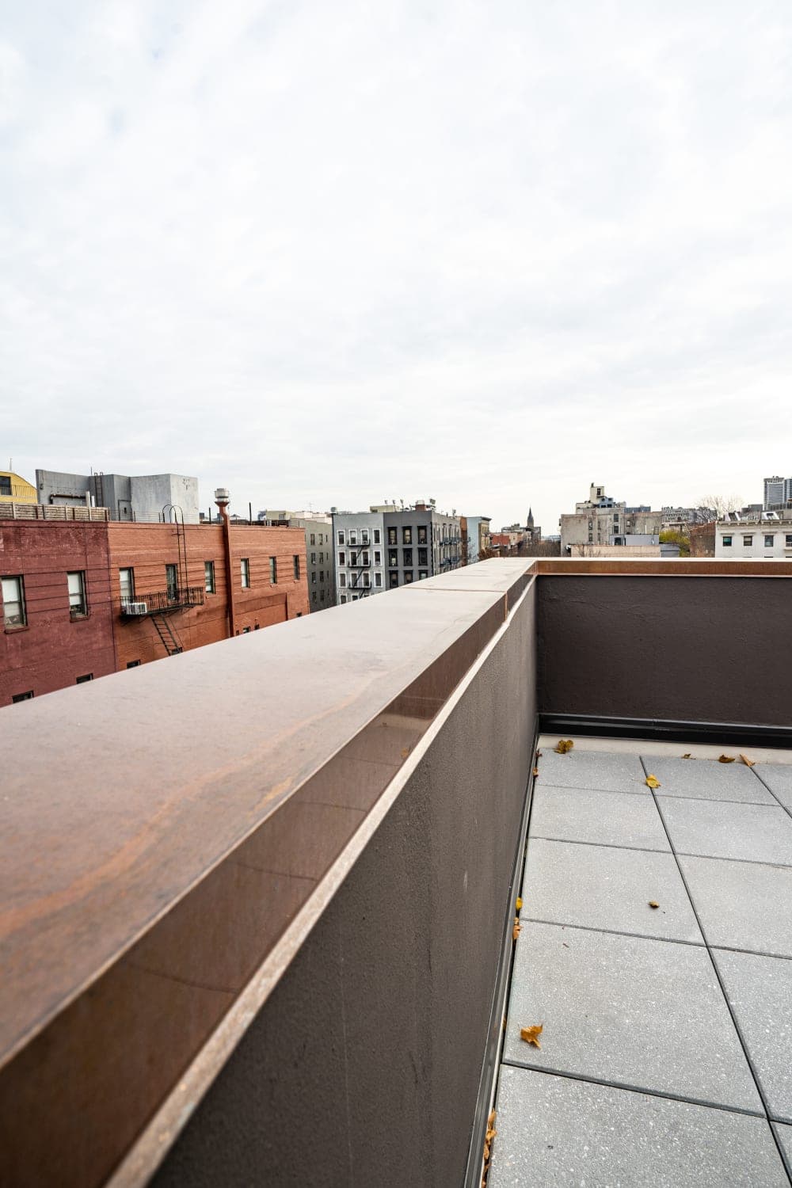
At the rear, corrugated metal cladding, new windows, a glazed entrance, and exterior lighting form a quieter counterpart to the street façade. Above, paver terraces, parapet waterproofing, metal coping, railings, and a skylight complete the exterior envelope.
Additional perspectives
Project gallery