Music Venue Construction
Brooklyn Steel
Williamsburg, Brooklyn
Project overview
A full interior conversion transformed an industrial building at 319 Frost Street into Brooklyn Steel, coordinating base-building work, new circulation, venue infrastructure, and custom-fabricated public spaces.
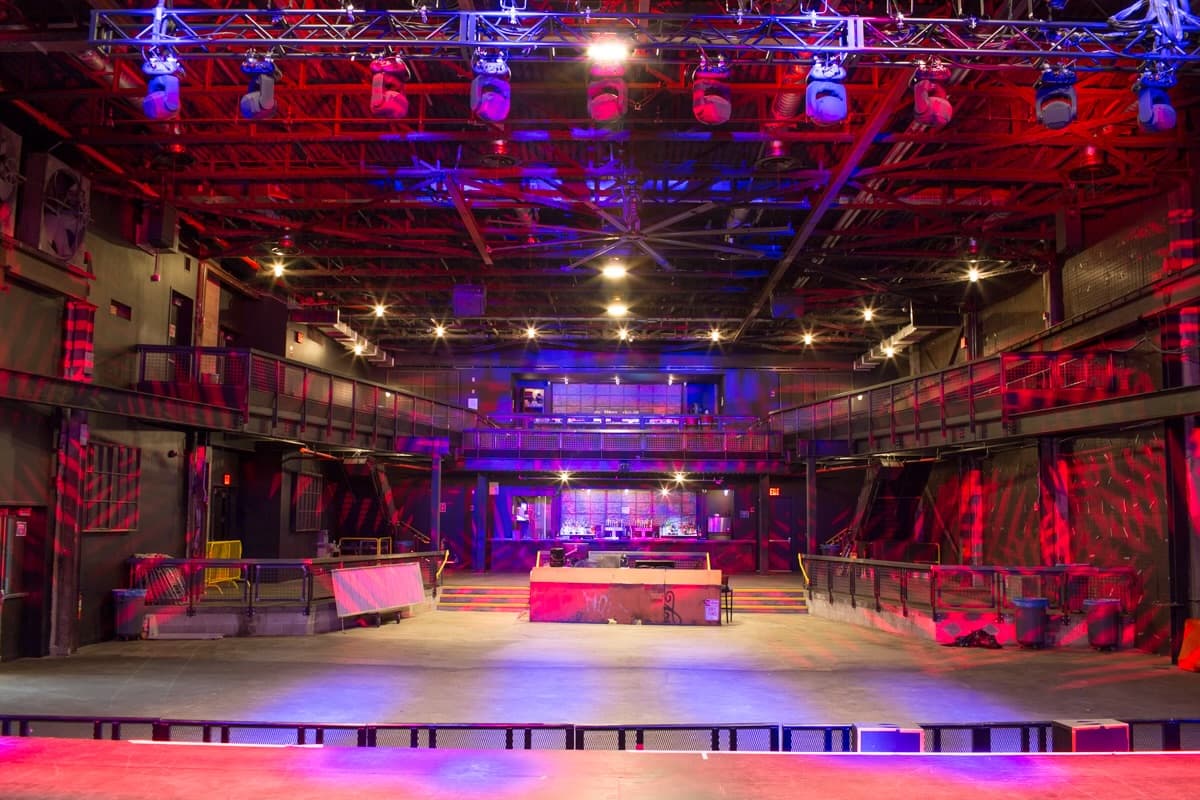
The work progressed from demolition, foundations, and structural steel through concrete floors, stairs, partitions, bars, support rooms, and the completed performance hall. Each phase had to support the demands of a working venue while retaining the direct, industrial character of the building.
- Location
- Williamsburg, Brooklyn
- Property
- Live music venue · 319 Frost Street
- Services
- Demolition and foundations
- Structural steel and ironwork
- Interior construction
- Concrete flooring
- Elevator installation
- Custom bars and woodwork
- Windows and façade
Project scope
Building the venue within the shell
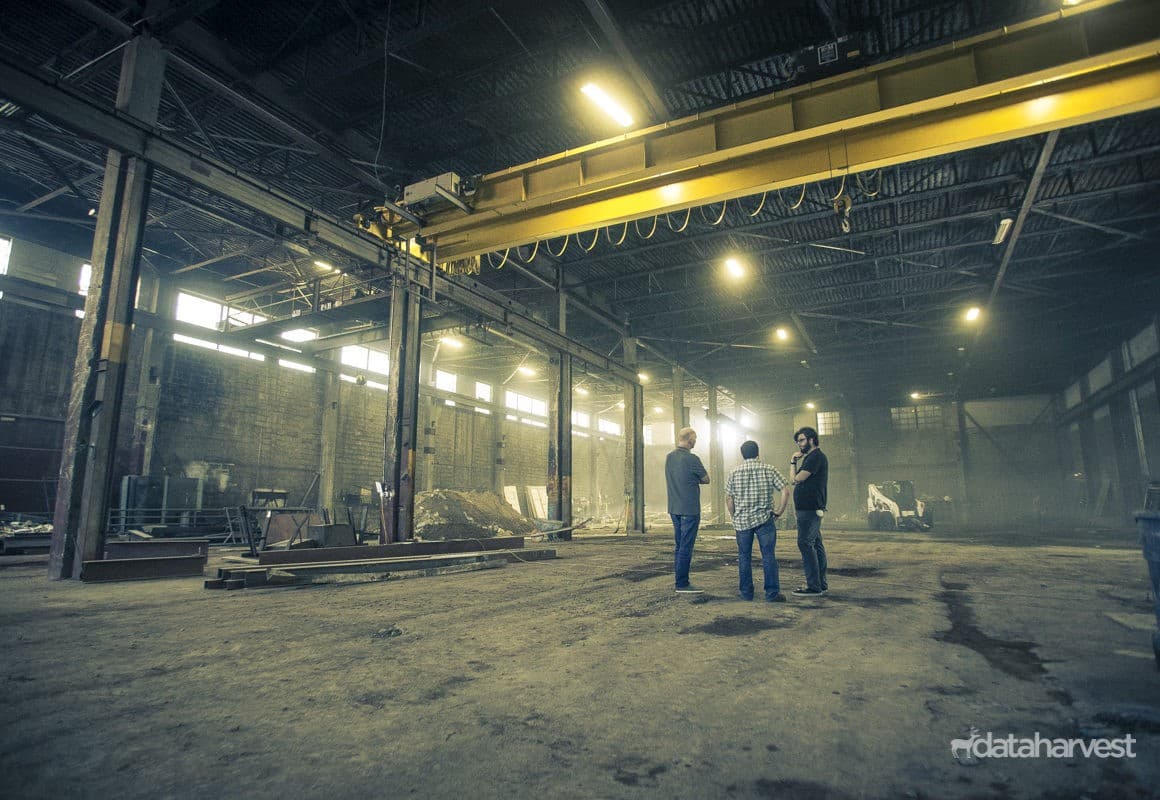
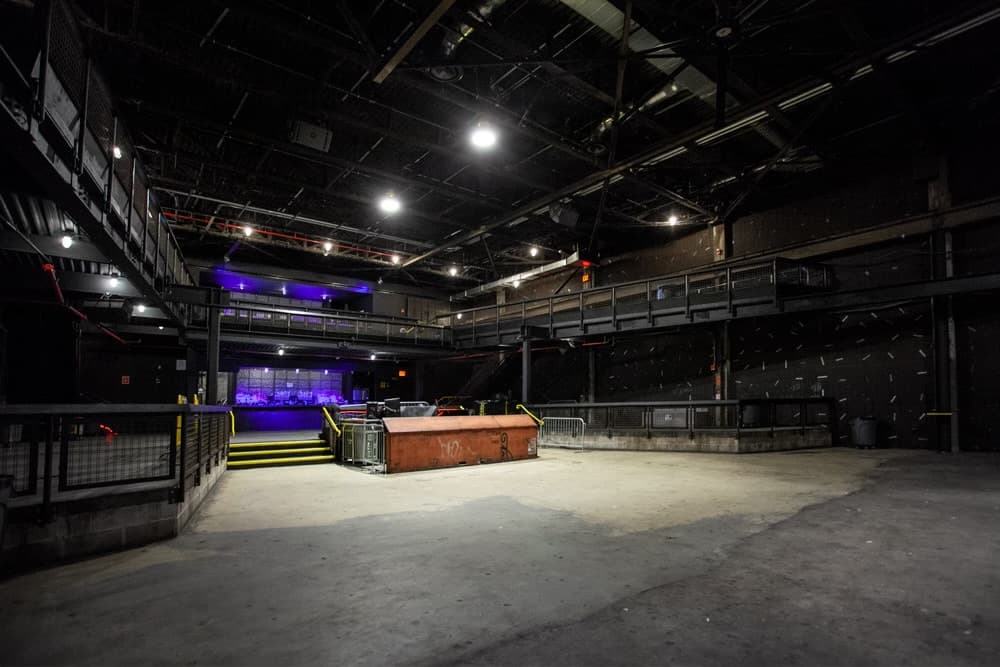
Demolition opened the existing structure for a new program, followed by foundation work, steel fabrication, and the framing required for the venue's multiple levels. Coordinating these early trades established the performance floor, mezzanines, stairs, and service areas that organize the finished building.
Project scope
A clear route through a complex venue
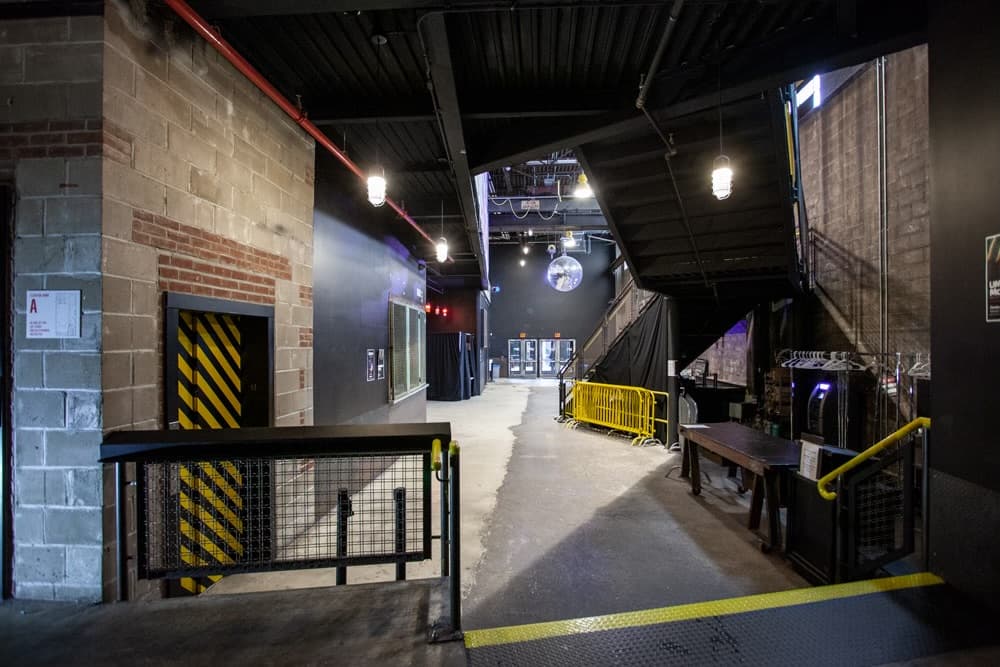
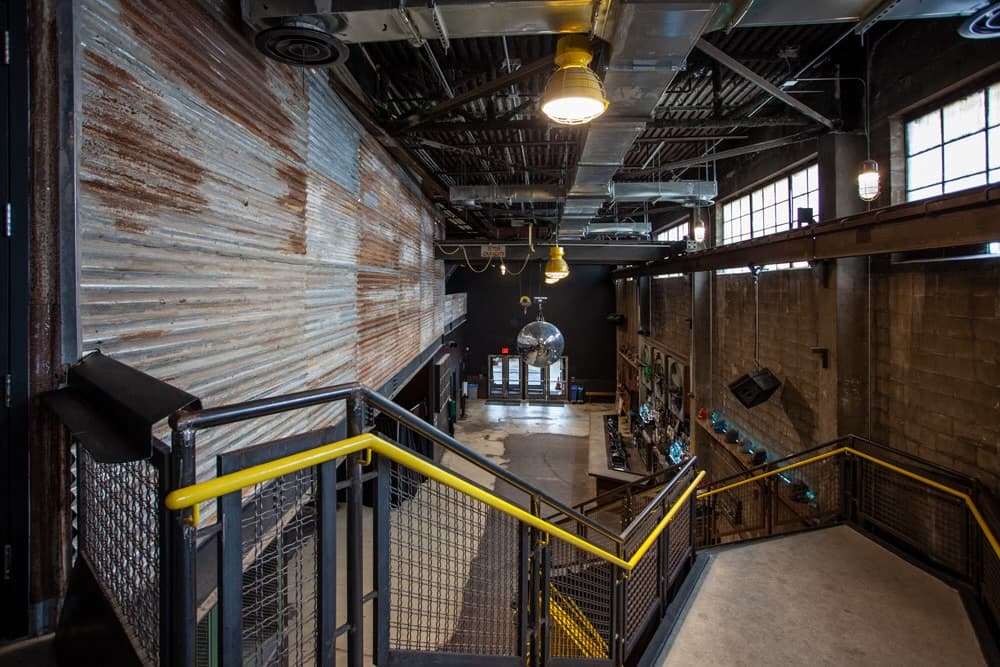
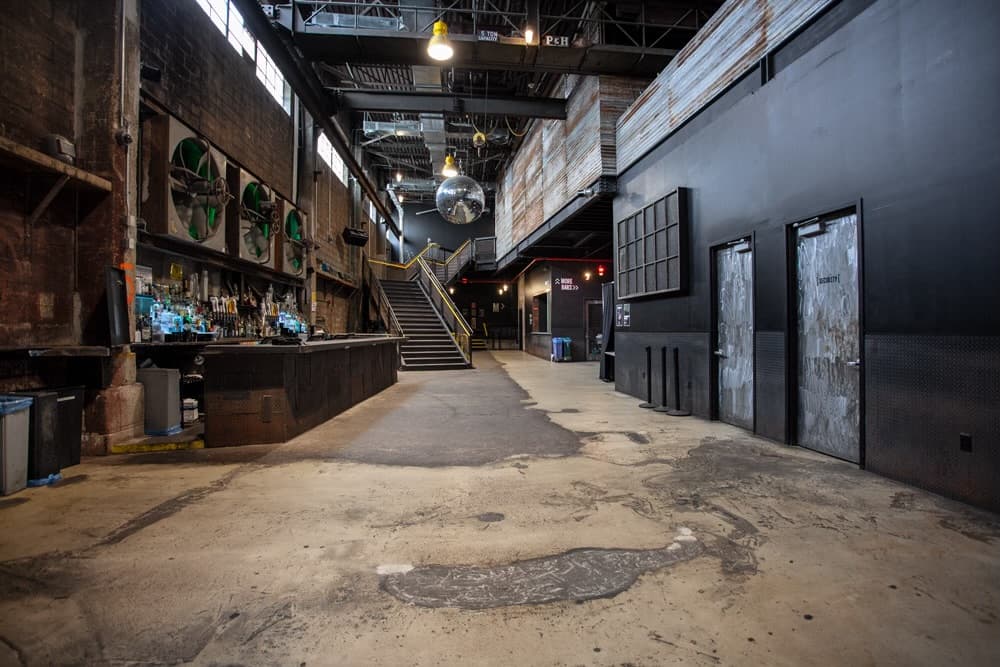
The main floor, mezzanines, stairs, and railings were developed as one circulation system. Durable concrete surfaces, exposed structure, and integrated building services allow large audiences to move through the space while preserving open views toward the stage.
Project scope
Custom spaces from entry to backstage
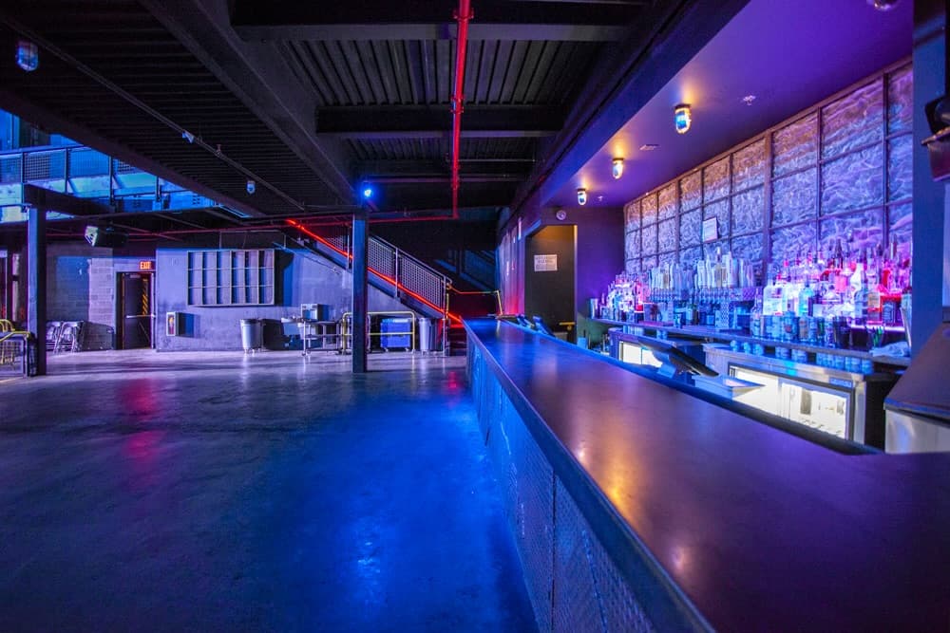
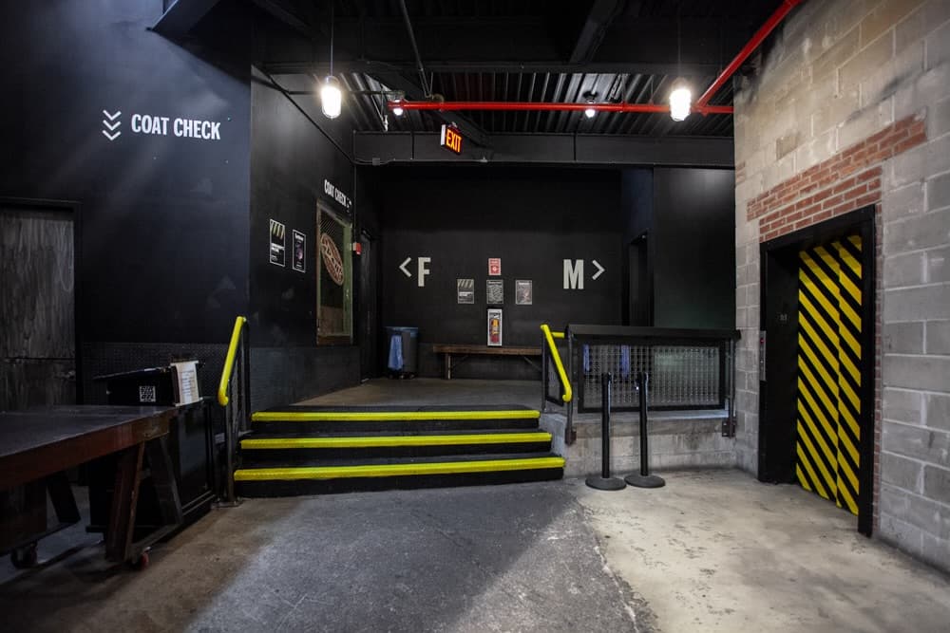
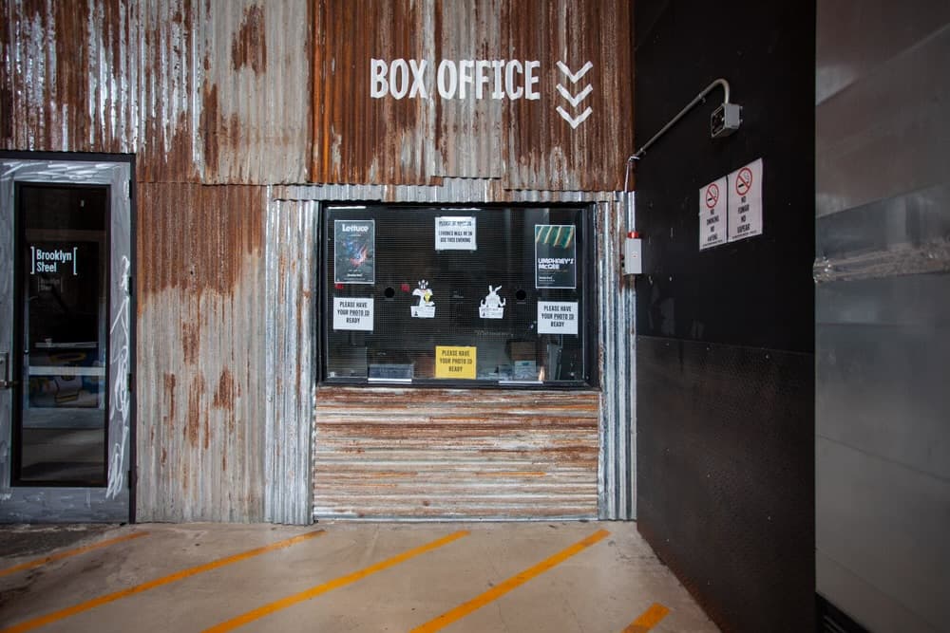
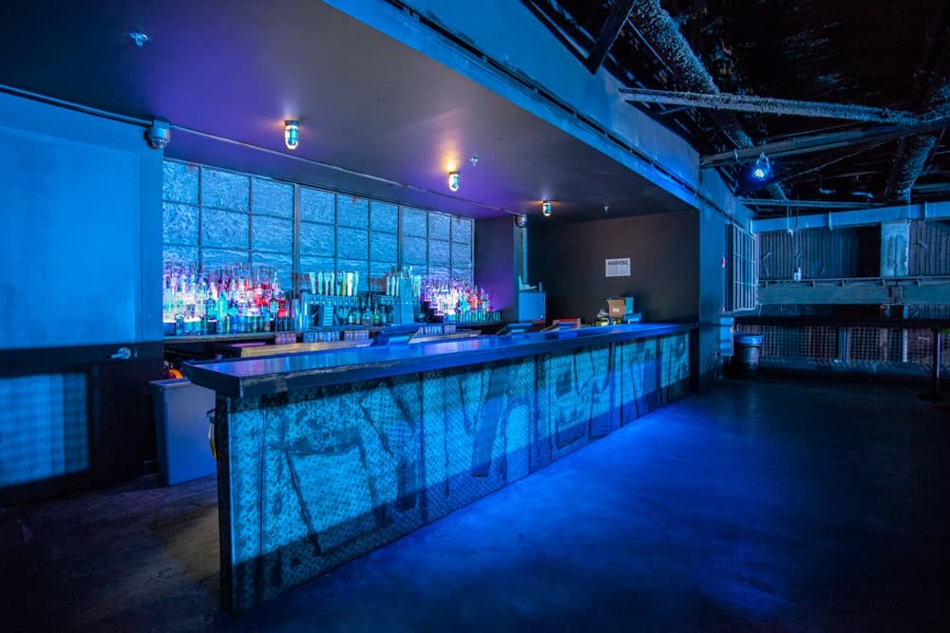
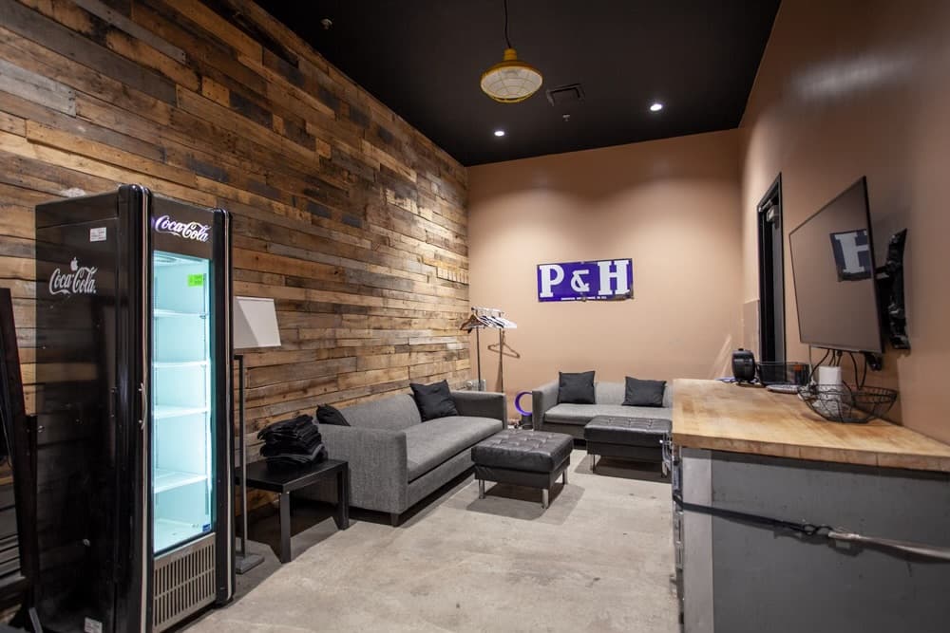
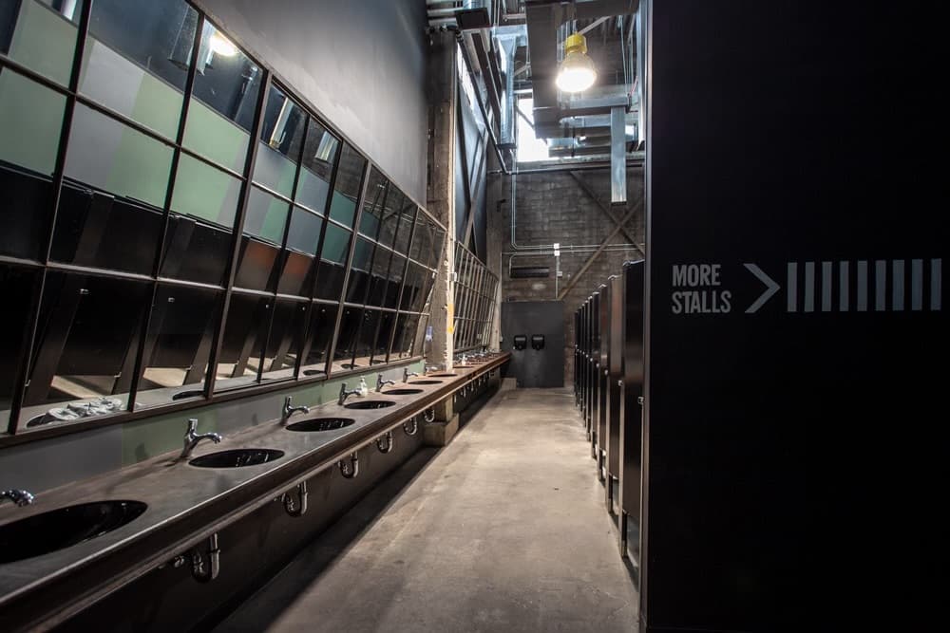
Custom bars, the box office, coat check, restrooms, and backstage rooms extend the same material language beyond the performance hall. Corrugated metal, steel mesh, reclaimed wood, and straightforward detailing connect public-facing and operational spaces throughout the venue.
Additional perspectives
Project gallery